
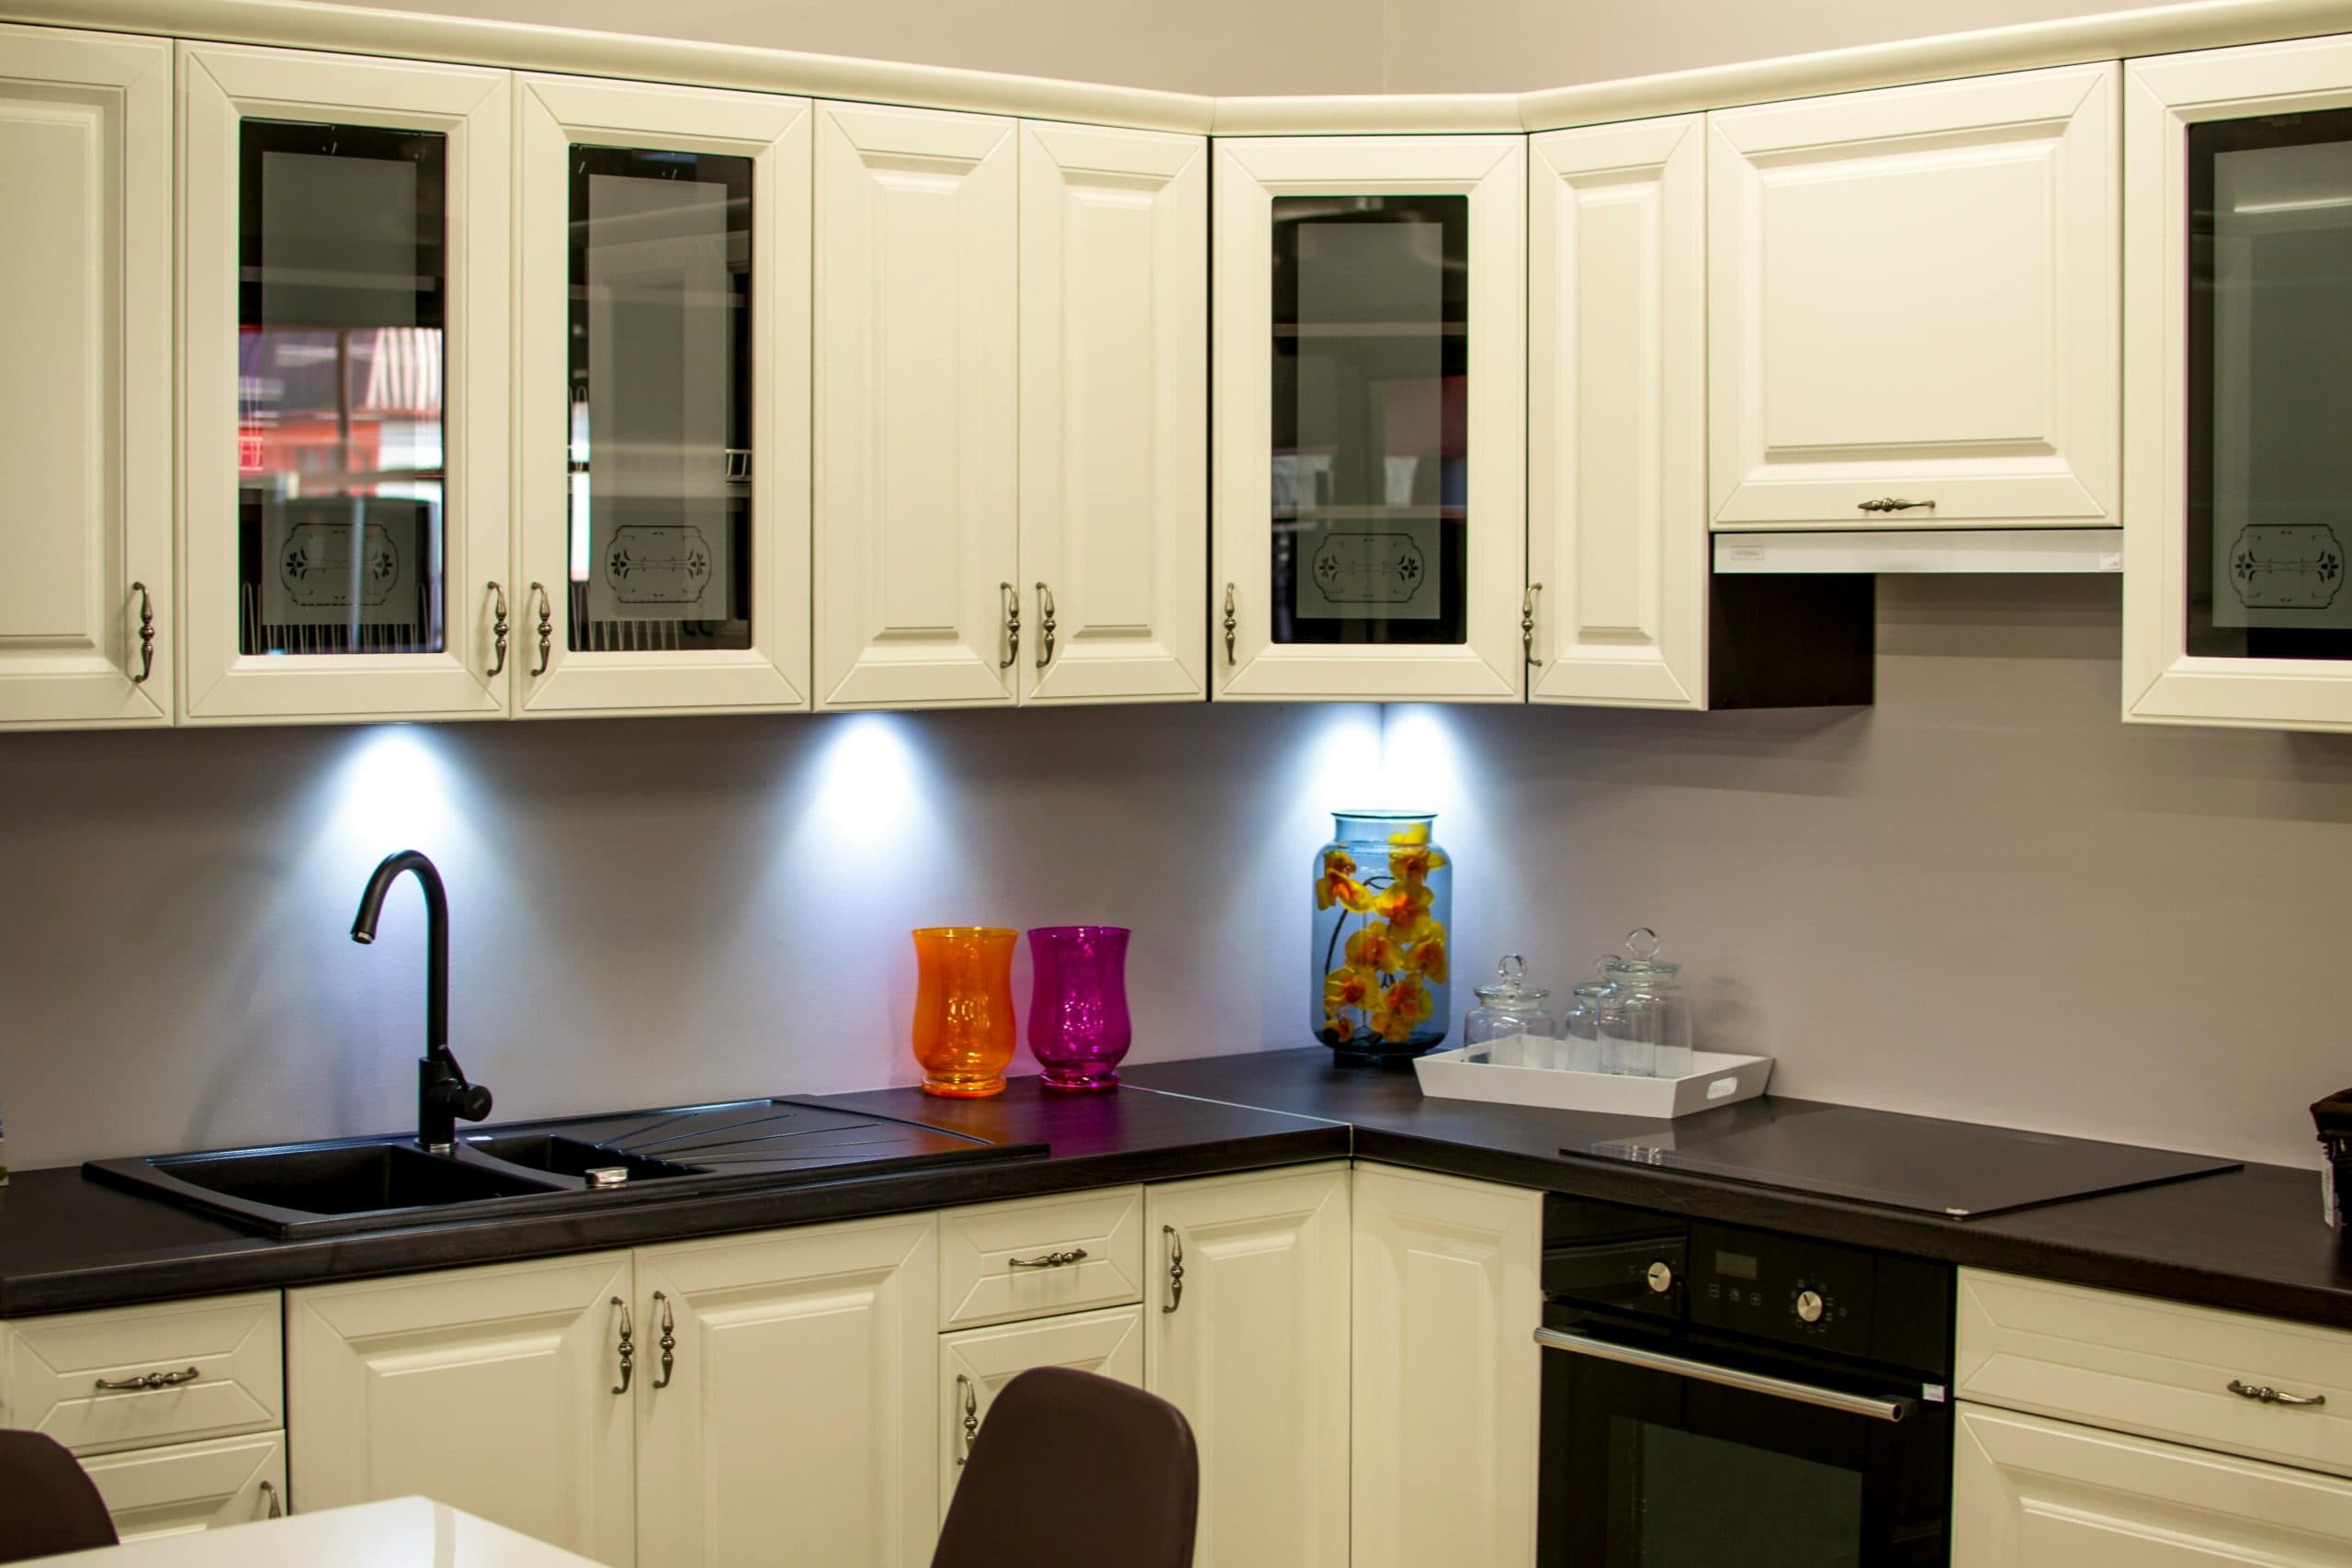
Interior · Surrey, BC
Kitchen Renovation
Cabinetry, countertops, layout changes and appliance hookups for homes, strata units and commercial kitchens across Surrey and the Lower Mainland — with a written quote before any demo starts.
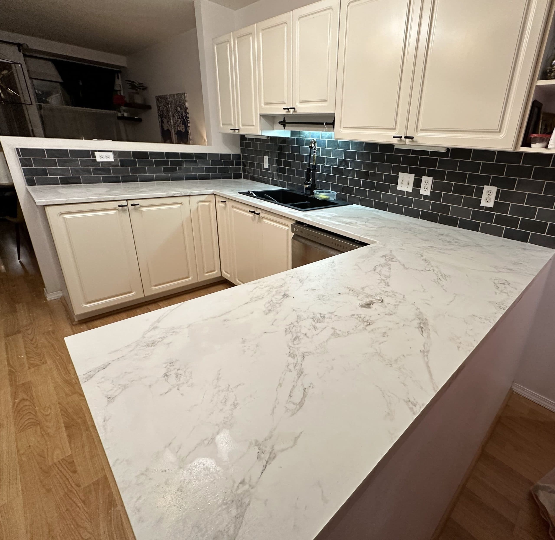
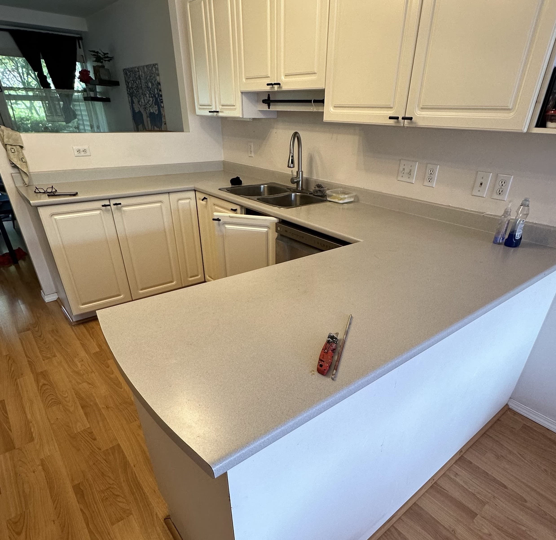
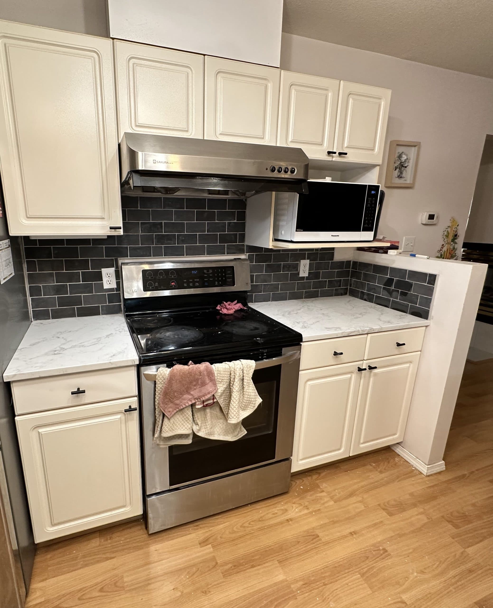
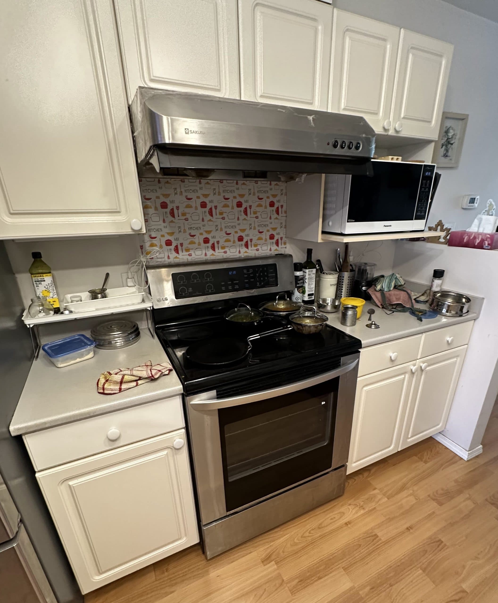
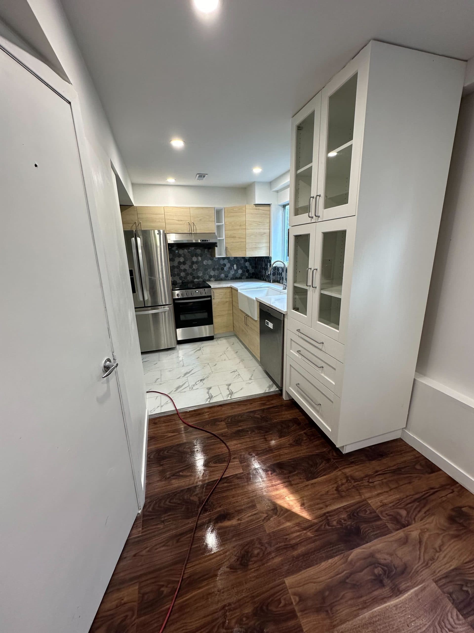
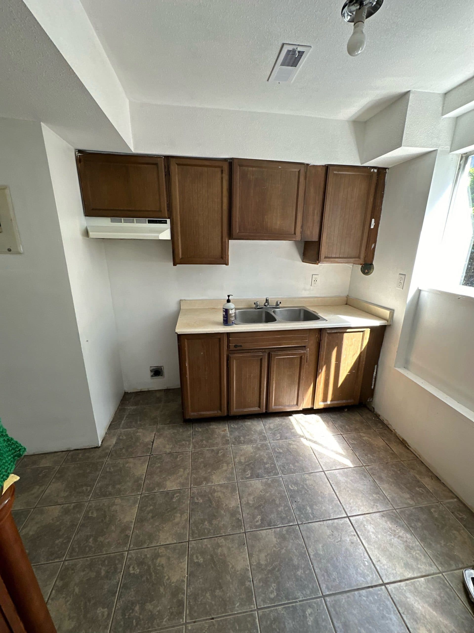
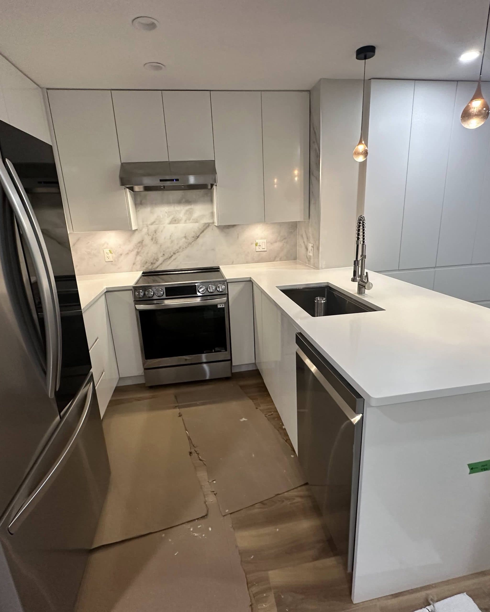
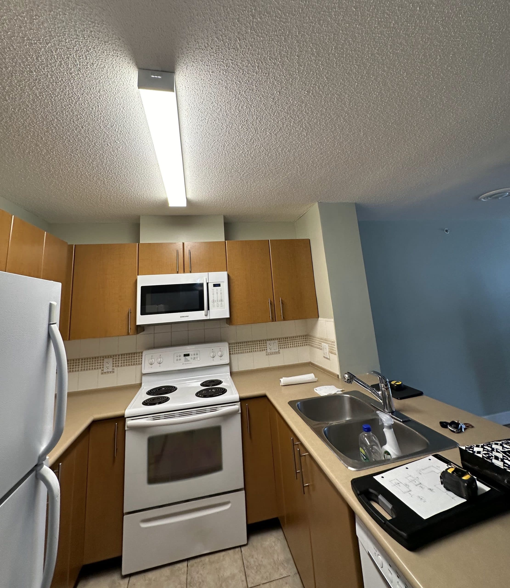
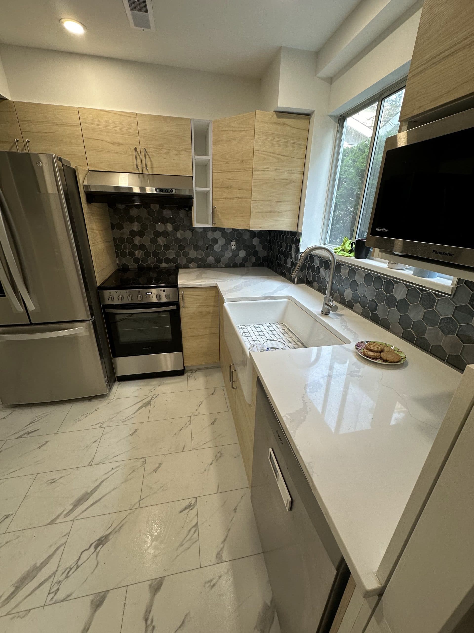
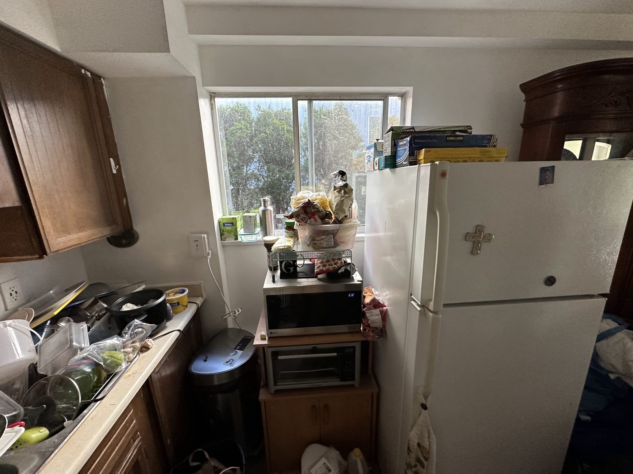
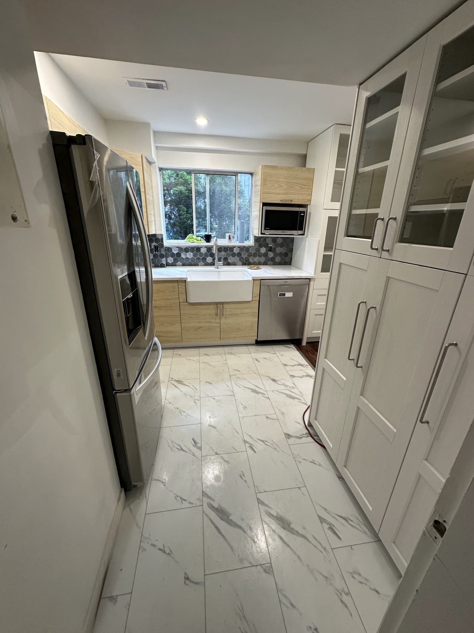
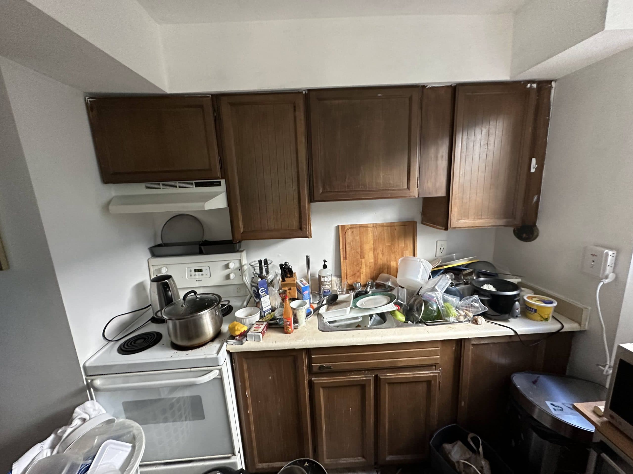
How a kitchen renovation runs
We start with a walkthrough to measure the space, check what's behind the walls (plumbing stacks, electrical panel capacity, load-bearing walls if you're opening up a layout) and talk through cabinet style, countertop material and appliance placement. That becomes a written quote broken down by materials and labour, so you know what you're paying for before anything is demolished.
Demo and rough-in come next — this is when new plumbing lines, electrical circuits or wall changes happen, and it's the noisiest, dustiest part of the job. Cabinetry installs once rough-in is inspected and closed up, followed by countertop templating (we template after cabinets are set, not before, so the measurements are exact) and a 1-2 week wait while the countertop is fabricated. Backsplash, plumbing fixture hookups, appliance install and final electrical finish out the project.
Permits in Surrey
A straight cabinet-and-countertop swap in the same footprint usually doesn't trigger a City of Surrey building permit. Moving a sink, adding a dedicated circuit for a range or induction cooktop, or changing the kitchen's footprint against a load-bearing wall does — we identify which category your project falls into during the initial walkthrough and pull permits where required rather than leaving that for you to sort out mid-project.
Materials that hold up
Lower Mainland humidity and older housing stock (a lot of Surrey homes still have original 1970s-80s cabinetry and laminate counters) mean we pay attention to moisture behind sinks and dishwashers when we open a wall — it's common to find soft subfloor or old water staining that's worth addressing while the cabinets are out, rather than closing it back up and hoping.
Timeline and living around the work
A cabinet and countertop refresh with no layout changes typically takes 2-3 weeks. A full renovation with new electrical, plumbing moves and custom cabinetry runs 5-8 weeks, with cabinetry and stone/quartz countertop lead times usually the longest single wait in the schedule — not our on-site labour. We sequence work so you keep water and at least partial counter space through most of the project.
Kitchen renovation FAQ
- Do I need a permit to renovate my kitchen in Surrey?
- It depends on scope. Cosmetic work — new cabinets, countertops, backsplash — usually doesn't need a City of Surrey permit. Moving plumbing or adding new electrical circuits (a dedicated line for a range or dishwasher, for example) does. We flag this during the walkthrough so there are no surprises partway through.
- How long does a kitchen renovation take?
- A cabinet and countertop swap without moving plumbing or walls typically runs 2-3 weeks. A full gut renovation with layout changes, new electrical and custom cabinetry runs 5-8 weeks, mostly gated by cabinetry and countertop lead times rather than our labour.
- Can I use my kitchen during the renovation?
- Partially, for most of the job — we sequence demo and cabinetry to leave water and a workable counter section available where possible. Expect a full week or so without a functioning kitchen around the cabinet swap and countertop template/install.
- Do you handle the plumbing and electrical, or do I need to hire separately?
- We coordinate licensed plumbers and electricians as part of the project so you get one quote and one point of contact, rather than juggling three trades yourself.
Next Step
Ready to plan your kitchen renovation?
Contact us today to schedule a walkthrough and get a written quote.