
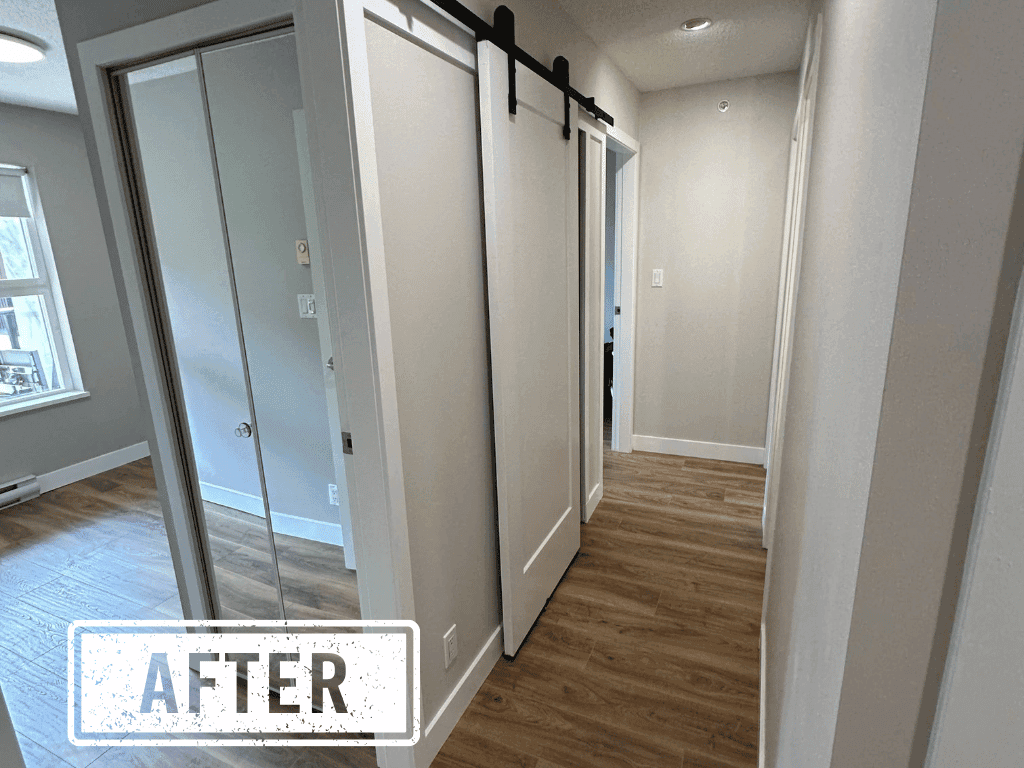
Interior · Surrey, BC
Custom Closet Installation
Reach-in and walk-in closet systems measured to your actual space, from a standard shelf-and-rod swap to a fully custom build, for homes across Surrey and the Lower Mainland.
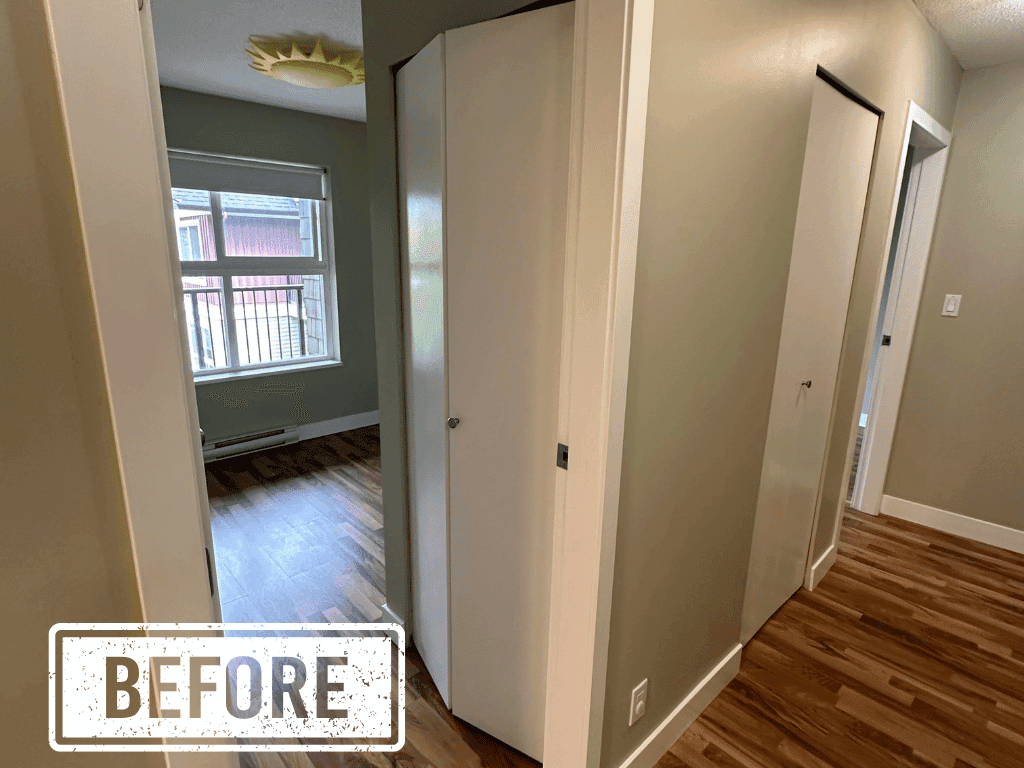
How a closet installation runs
We measure the closet as it actually is, not against a standard template — width, depth, ceiling height, and any sloped ceilings, angled walls or vents that eat into usable space. That measurement drives whether a standard shelf-and-rod kit fits the space well or whether a custom-built system makes better use of it, and we'll tell you honestly which one applies rather than upselling a custom build a small closet doesn't need.
For a standard system, install is typically a single day: brackets, shelving and rods go in, and you're hanging clothes that evening. Custom systems — melamine or wood cabinetry, drawers, built-in hampers, shoe racks — take longer because the components are built to the closet's exact dimensions rather than trimmed on site from stock parts, so most of the lead time is in fabrication, not installation.
Working with awkward layouts
A good share of Surrey homes have closets with a sloped ceiling under a staircase, an angled wall from a bay window above, or a support beam that eats into the corner. These aren't reasons to settle for wasted space — we design around them, stepping shelving down under a slope or building drawers into the lower, more accessible zone of an awkward closet rather than leaving it unused.
Electrical and drywall
Converting a reach-in to a walk-in, or adding a closet light where there wasn't one, involves minor drywall and electrical work. We fold that into the same quote and schedule rather than treating it as a separate trade call, so you get one project timeline instead of coordinating multiple contractors yourself.
Closet installation FAQ
- Standard shelving or a fully custom closet system?
- Depends on the closet and budget. A standard shelf-and-rod or wire system fits most reach-in closets and installs in a day. A fully custom system — melamine or wood cabinetry, drawers, built-in hampers, shoe racks sized to an unusual wall or angled ceiling — takes longer to build but makes much better use of an awkward space, which is common in older Surrey homes with non-standard closet dimensions.
- How long does a closet installation take?
- A standard reach-in closet with off-the-shelf shelving is typically a single day. A custom walk-in build with cabinetry runs 2-4 days, mostly driven by cabinet fabrication lead time rather than install time on site.
- Can you work around an existing awkward layout — sloped ceiling, odd angle?
- Yes — we measure the actual space, not a standard template, so sloped ceilings under stairs, angled walls, or oddly placed vents get worked into the design rather than leaving dead space.
- Does closet work need drywall or electrical changes?
- Sometimes. Converting a closet to walk-in size, or adding closet lighting, involves minor drywall and electrical work, which we coordinate as part of the same quote rather than treating it as a separate job.
Next Step
Ready to transform your closet?
Contact us today to schedule a walkthrough and get a written quote.